

Ranelagh Walled Courtyard
Client
Private Residence
Area
180 m²
Location
Dublin 6, Ireland
Services
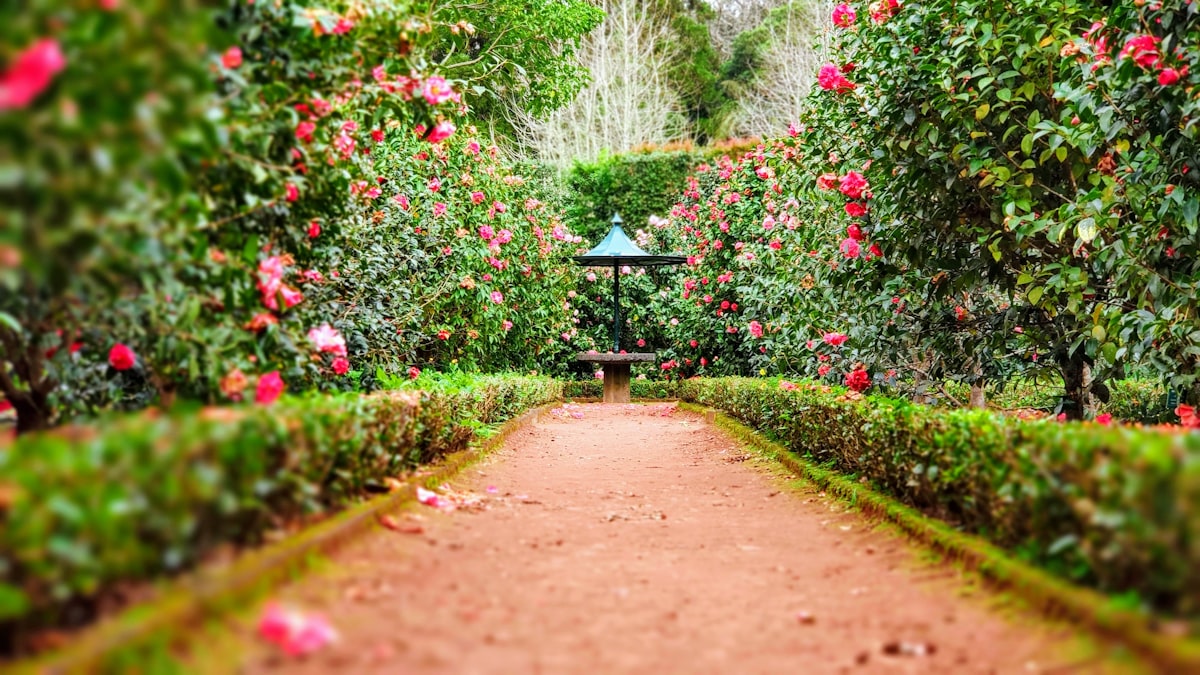
A proposal to transform a Victorian terraced courtyard garden into a layered, soil-first sanctuary. What is now a paved and lifeless back yard would become a richly textured space of shade-tolerant native ferns, climbing roses, and flowering perennials arranged across three distinct vertical layers. A 2,000-litre underground cistern would harvest roof rainwater to irrigate the entire garden.
Our Approach
The walled microclimate — sheltered, warm, and humid — would allow us to introduce species rarely viable in open Irish gardens. We would strip back all existing hardscape, break up compacted subsoil, and build a deep mulched growing medium. The planting scheme would follow a woodland-edge logic: a canopy of trained fruit trees, a shrub layer of native elder and guelder rose, and a rich groundcover of ferns, geraniums, and bulbs.